Laboqueria
Arquitectura

Cooperative housing

How community participation has transformed cooperative housing

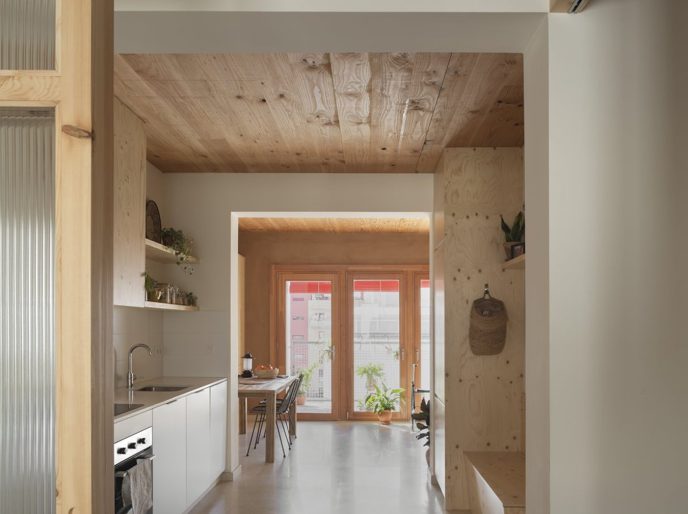
In the traditional real estate model, the future resident is a passive actor. Someone who buys a finished product, designed under criteria to maximize profitability and standardization. However, housing is much more than a financial asset. It is the stage where life develops. At Laboqueria Arquitectura we believe that we must change the focus to transform the figure of the “owner” into that of the “inhabitant”.

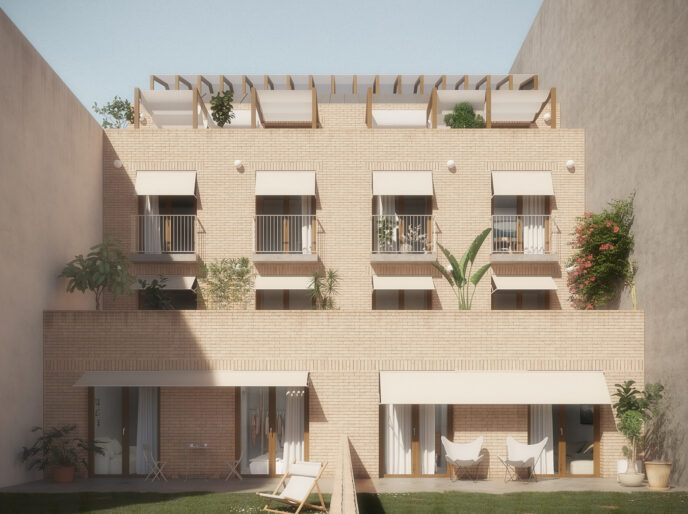
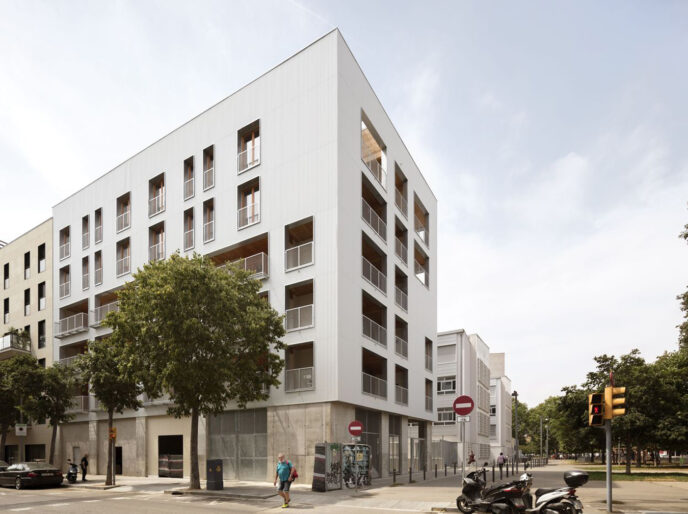
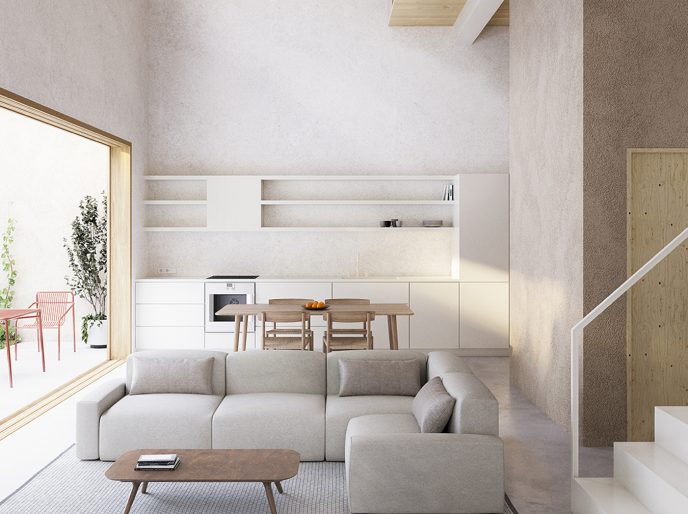
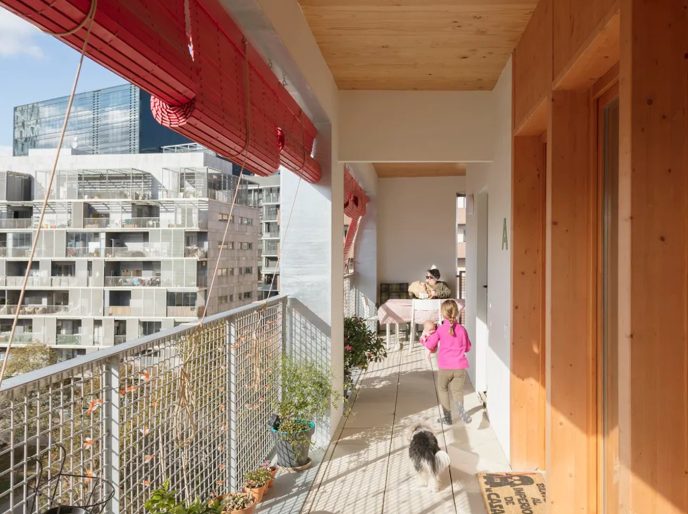
This transformation is only possible through cooperative housing. This model, based on collective property and the right of use, not only seeks to offer a roof, but also to create solid and resilient coexistence structures. The La Balma project, in the Poblenou neighborhood (Barcelona), is the living testimony of this vision.

Arquitectura y Diseño

Cooperative architecture as social infrastructure

Recently, the magazine Arquitectura y Diseño has published an interview with Ricard Grau, partner of Laboqueria Arquitectura, who invites us to reflect on a way of understanding architecture that goes much beyond form and aesthetics.

Based on the experience in cooperative housing projects in cession of use, the article focuses on the importance of thinking about buildings from everyday life, the diversity of uses, the cares and the community. A view that understands that every architectural decision is also a structural and social decision, capable of defining who has access to housing, how they live and under what conditions.

Healthy Materials

The definitive guide to building healthy spaces

guía definitiva para construir espacios sanos

At Laboqueria Arquitectura, our cross-cutting methodology teaches us that commitment to the environment must go hand in hand with human well-being. The problem we face is clear: according to the WHO, we spend almost 90% of our time indoors, and the air we breathe (at home and at work) is often up to five times more polluted than the air outside.

guía definitiva para construir espacios sanos

Accessible housing

Debate at COAC on teaching and professional practice in housing

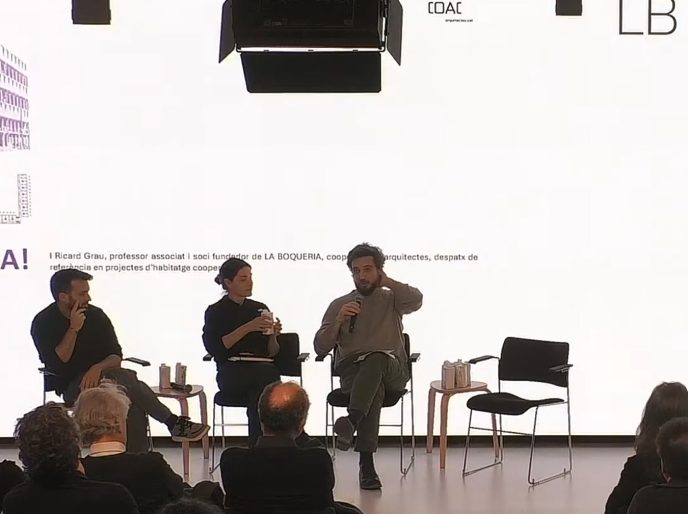
On November 24, our partner Alfons Tornero, from Laboqueria Arquitectura, participated in the session “Learning. Teaching Architecture, the transdisciplinary team and professional placement”, organized by the Col·legi d’Arquitectes de Catalunya (COAC). The day was a space for inspiring exchange and debate, where key issues about academic training and professional practice in the field of housing were addressed.

Bioclimatic design

Bioclimatic architecture to boost communities

Architecture is undergoing a profound transformation. In a context marked by climate change, rising energy costs, and the need to rethink how we live, bioclimatic design is becoming a key tool for creating the spaces of the future: healthier, more efficient, and more connected to their surroundings.

At Laboqueria Arquitectura, we apply the principles of bioclimatic architecture to all our projects, integrating sustainability, material health, and community well-being as inseparable elements of the architectural process.


House 5102

Property renovation of a house in Barcelona

At Laboqueria Arquitectura we understand rehabilitation and renovation as an opportunity to transform existing homes, highlighting their heritage, history and urban context, while improving the quality of life and energy efficiency of the interiors.

House 5102, located in the dense fabric of Barcelona, ​​is a clear example of this philosophy. The intervention starts from the conservation of the heritage facade, which maintains the memory of the original building and dialogues with the new interventions, establishing a balance between preservation and innovation.

Energy efficiency

Transforming homes towards a sustainable future

Energy efficiency is about rethinking how we live, how we build, and how we share resources. For this reason, it has become one of today’s greatest challenges. At Laboqueria Arquitectura, we develop projects for sustainable buildings, energy-efficient homes, and energy rehabilitation initiatives. Our approach combines a comprehensive vision of sustainable architecture with solutions tailored to each urban or rural context.

Repoblem

Cycle on Housing and Social Rights at the URV

Cicle habitatge drets socials URV

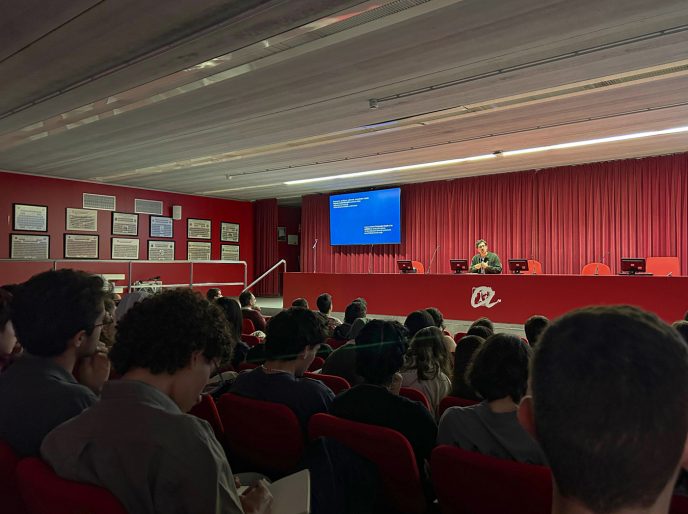
On October 30th, our partner Ricard Grau, from Laboqueria Arquitectura, took part in the Cycle on Housing and Social Rights organized by the Rovira i Virgili University (URV). During the session, we shared our understanding of architecture as a tool for social transformation, presenting some of the research projects we are developing at the studio: Repoblem, Territori de Vincles, and Redó.

Cicle habitatge drets socials URV

Sustainable Architecture

A practical guide to live better with less impact

estudi arquitectura cooperativa sala gran

In a context of climate crisis, rising energy costs, and a loss of social cohesion, sustainable architecture is no longer a trend but a necessity. At Laboqueria Arquitectura, we work to demonstrate that another way of building and living is possible: one that is more respectful of the environment, healthier for people, and more deeply rooted in the land.

Our methodology integrates elements such as environmental sustainability, the health of materials, energy efficiency, and social impact, thus generating housing, renovation, and new construction projects with a cooperative and flexible vision.

estudi arquitectura cooperativa sala gran

Casa Palau

Energy rehabilitation of single-family homes in Vallès

At Laboqueria Arquitectura, we are committed to a new way of living — more efficient, healthy, and respectful of the environment. Our work in the energy rehabilitation of single-family homes in Vallès aims to give a second life to existing houses, improving their energy performance and comfort without losing their essence.