Workspace and office design
The design of workspaces and organizational headquarters is undergoing a necessary paradigm shift. Moving away from the cold corporate models or the compartmentalized offices inherited over decades, contemporary interior architecture recognizes that a workplace is not merely a container for desks and chairs; rather, it is a living tool for well-being, interaction, and shared life.
This is precisely the vision we have brought to life in the transformation of the new headquarters for the Aprodisca Foundation in Cambrils—a project developed in collaboration with the interior design firm Terra·cota Estudi. Drawing on this shared experience and the images of the final result, we break down the key criteria that should guide the renovation of any office or professional space today.
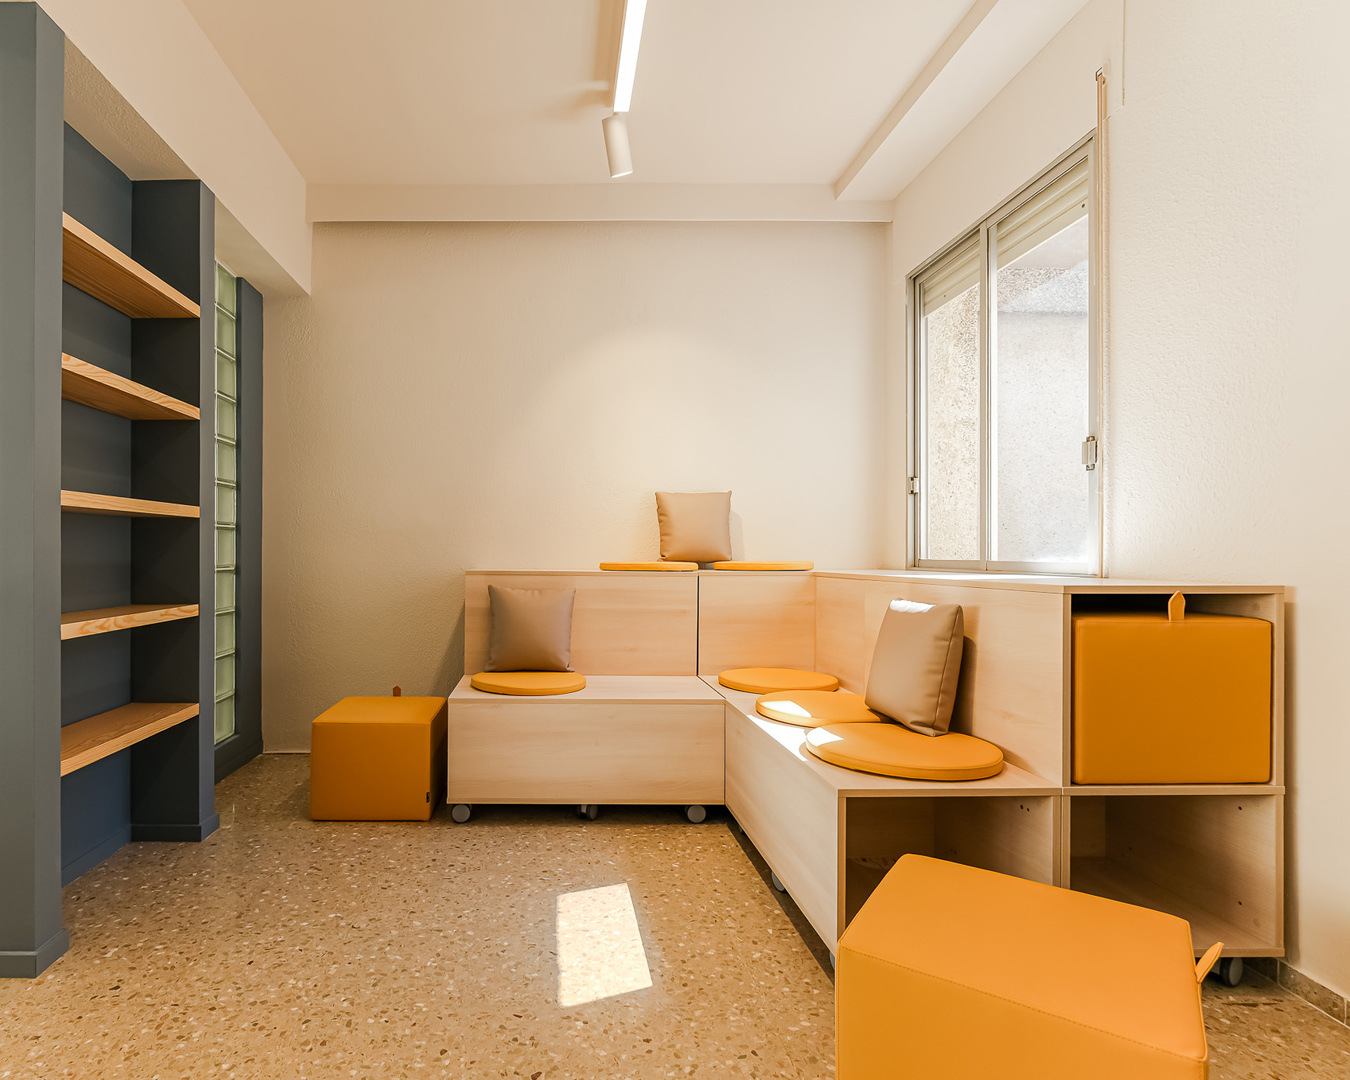
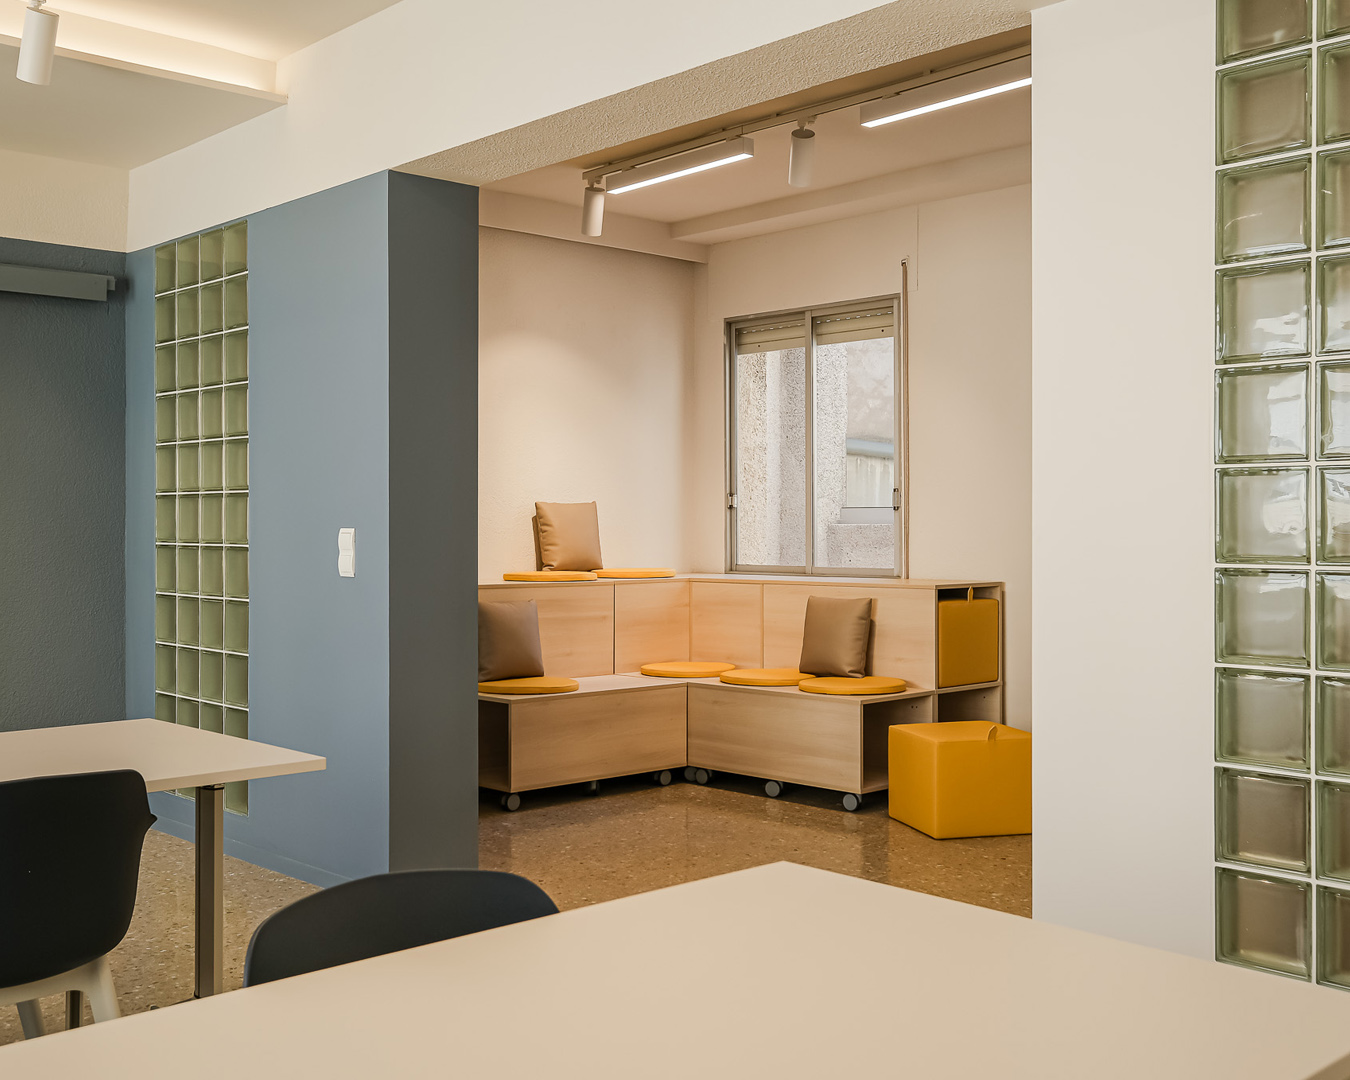
Understand who we are designing for
When undertaking the renovation of a workspace, a common mistake is to begin by drafting a fixed layout without first listening to those who will inhabit it. At Laboqueria Arquitectura, we believe the process must always start with a rigorous analysis of actual usage patterns.
In the case of Aprodisca in Cambrils—an organization that works daily to improve the quality of life for people with intellectual disabilities, mental health conditions, or those at risk of social exclusion—the project had to be rooted in their specific needs: visual comfort, autonomy, and spatial security. This same approach should be applied to any modern company: before deciding where to place a partition wall, one must first understand the team’s work dynamics, their periods of deep concentration, and their moments of interaction.
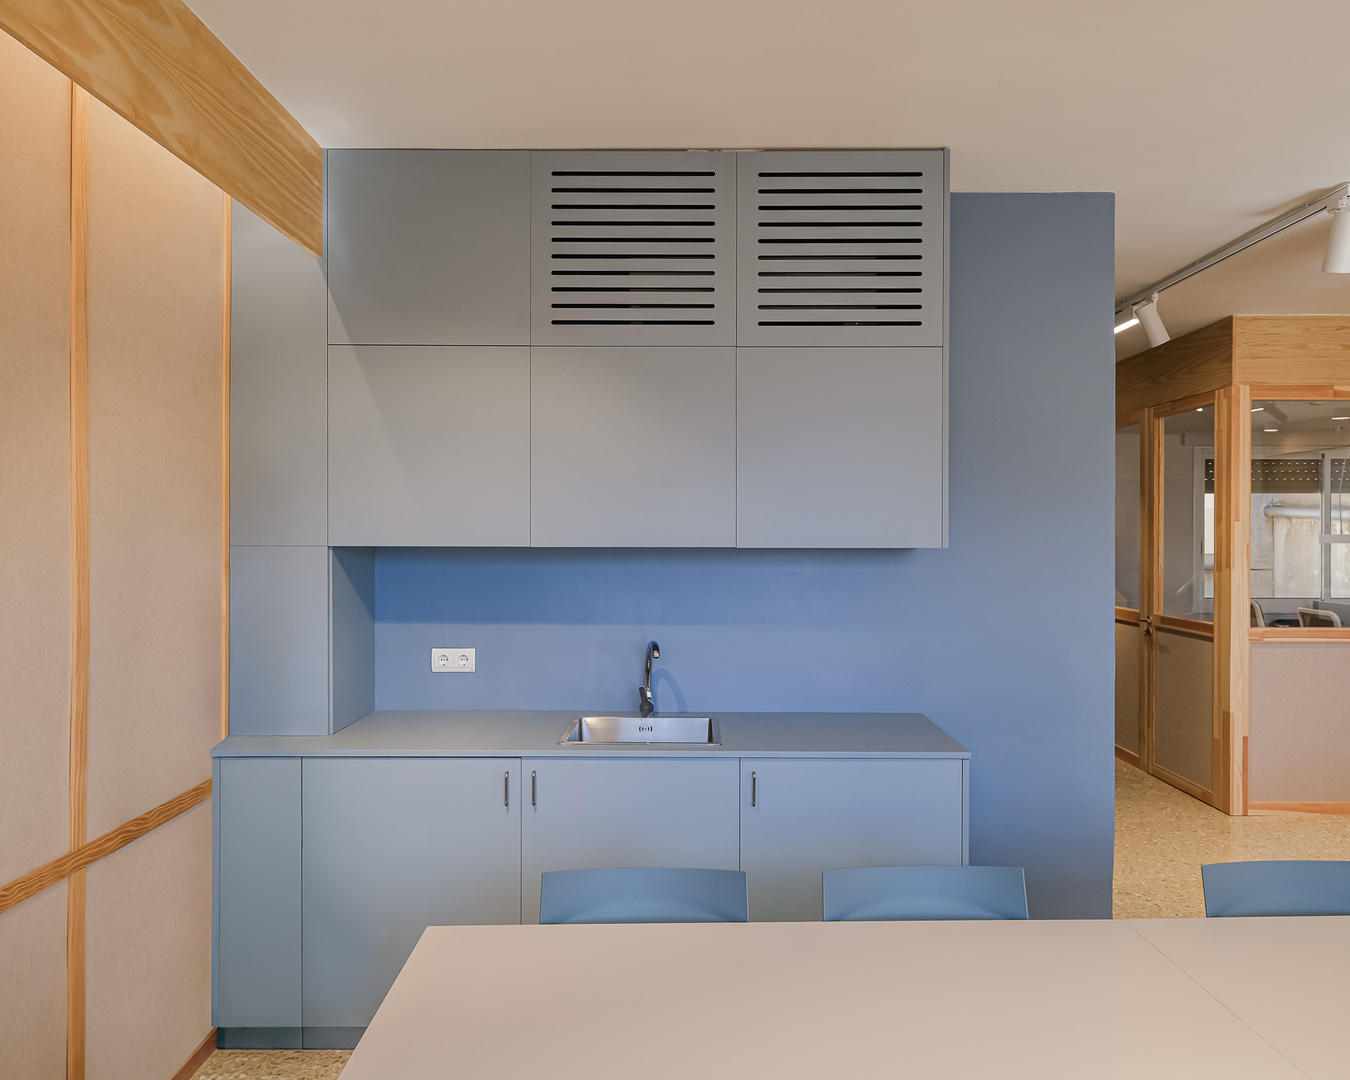
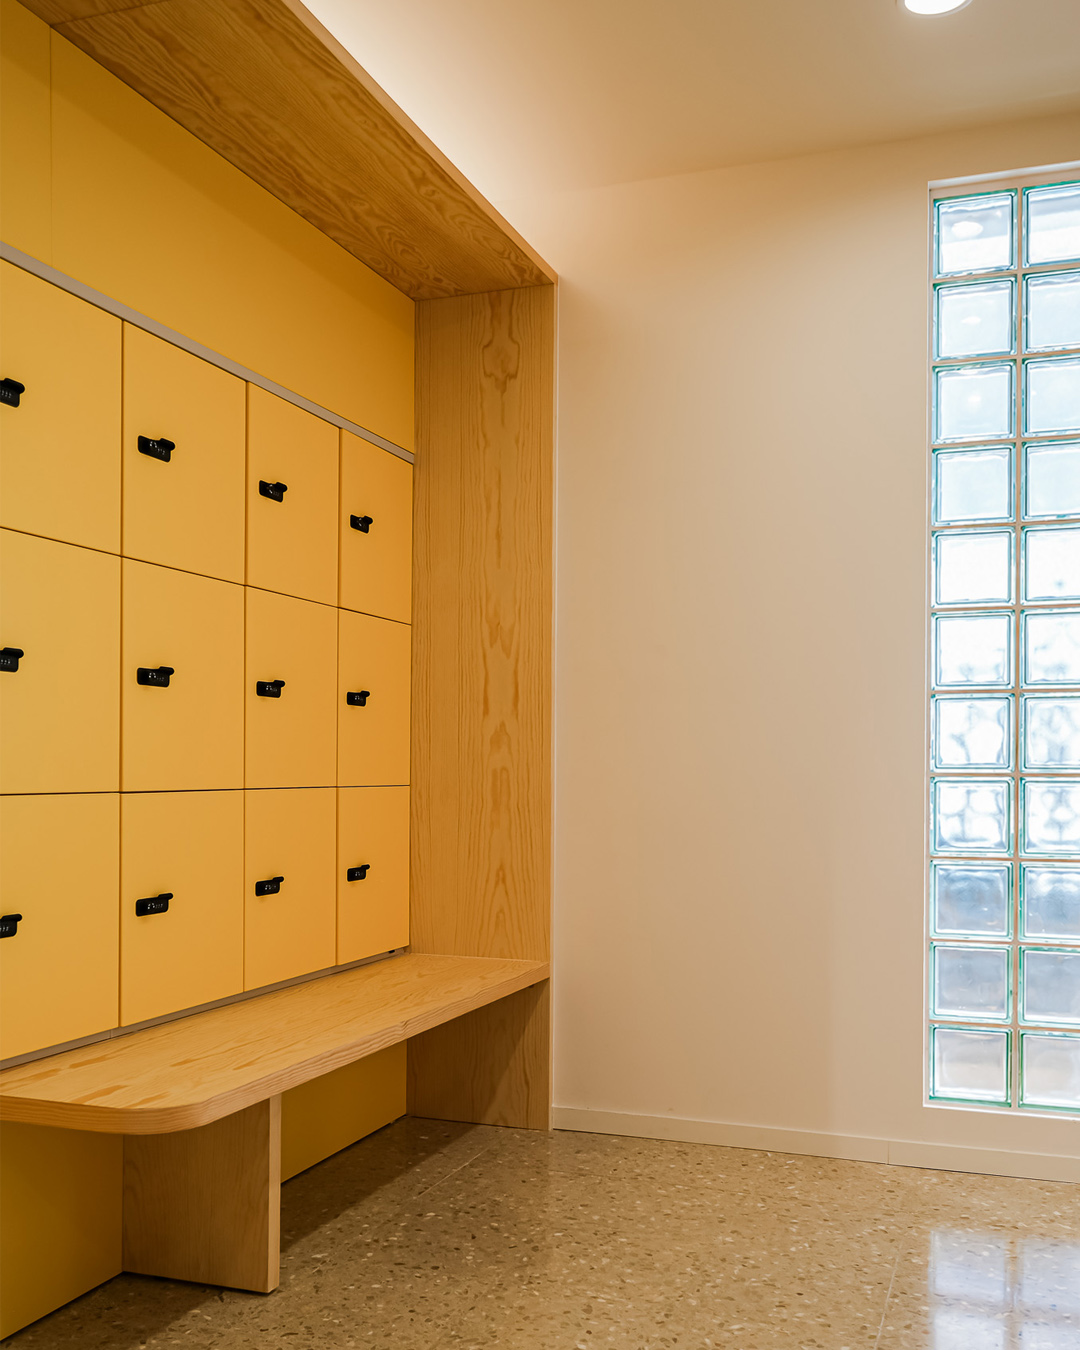
Flexibility and zoning
The starting point in Cambrils was an outdated and rigid layout that limited the diversity of activities required by the organization. The solution was not to create an undifferentiated open space—a rigid “open plan”—but rather to structure a floor plan capable of evolving according to the needs of the moment:
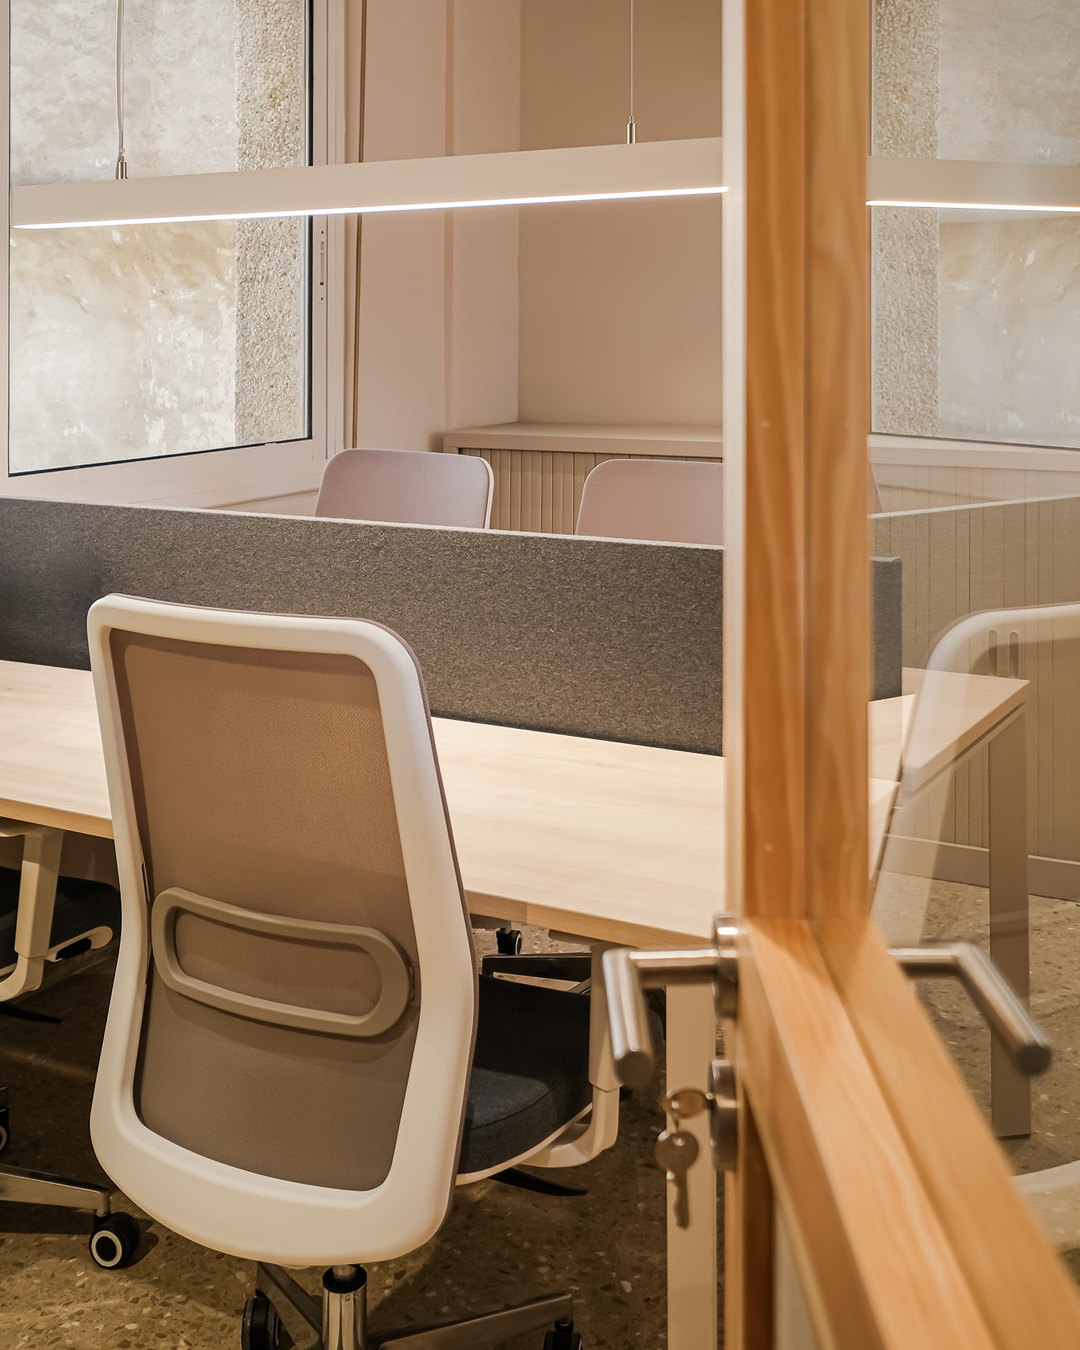
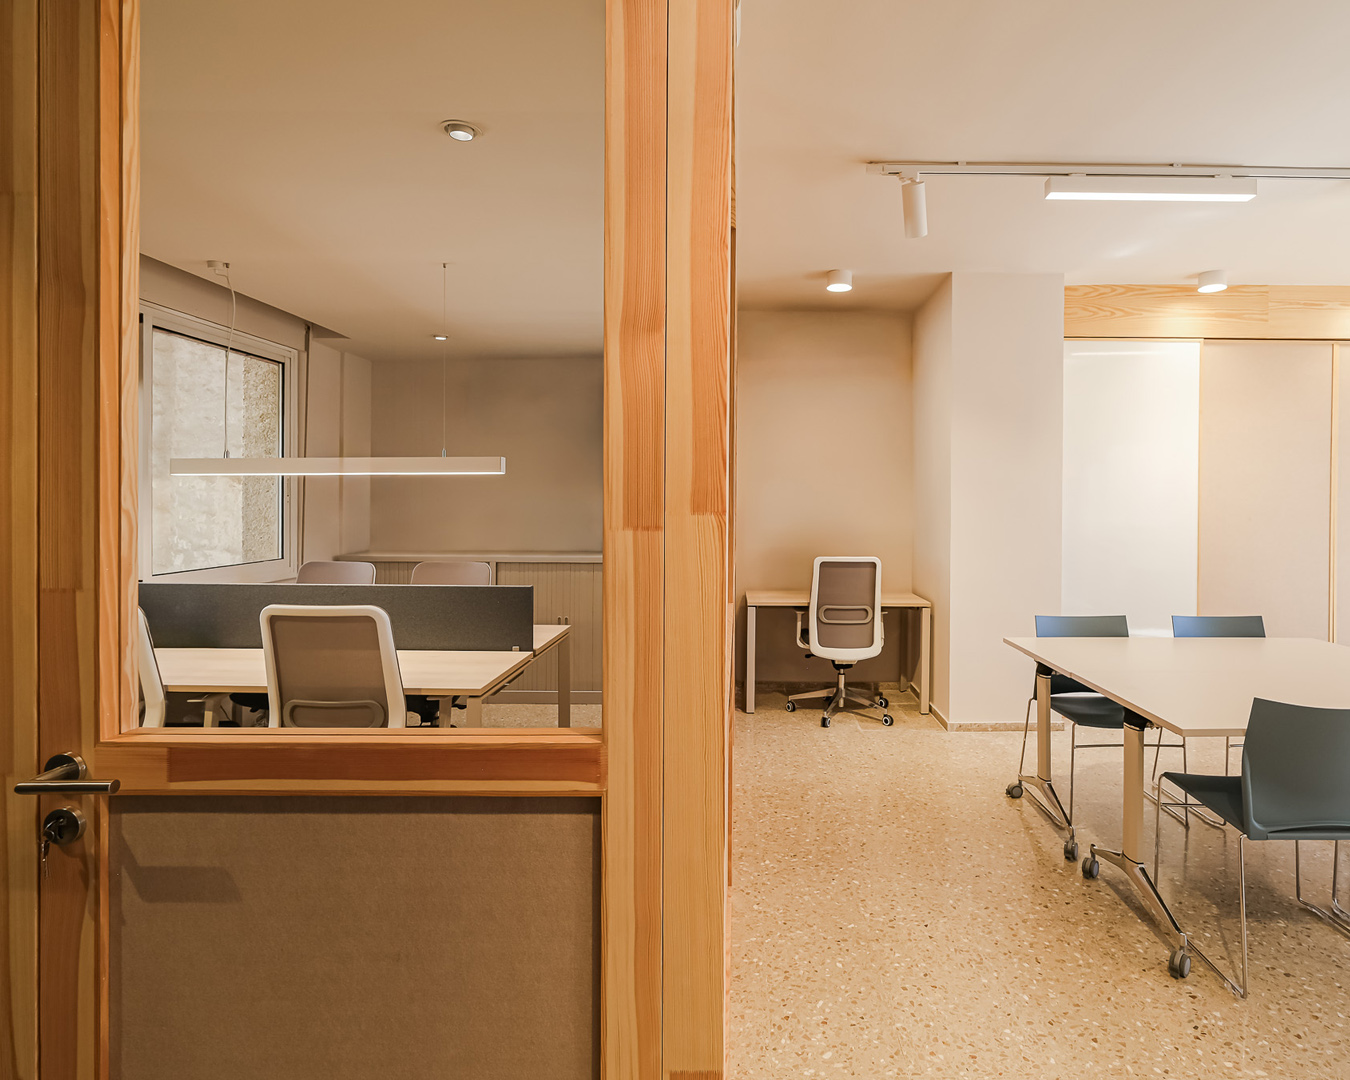
- Connected yet autonomous zones: We have reorganized the space to define distinct areas—for technical work, meetings, activities, and informal socializing—allowing them to function simultaneously without interfering with one another.
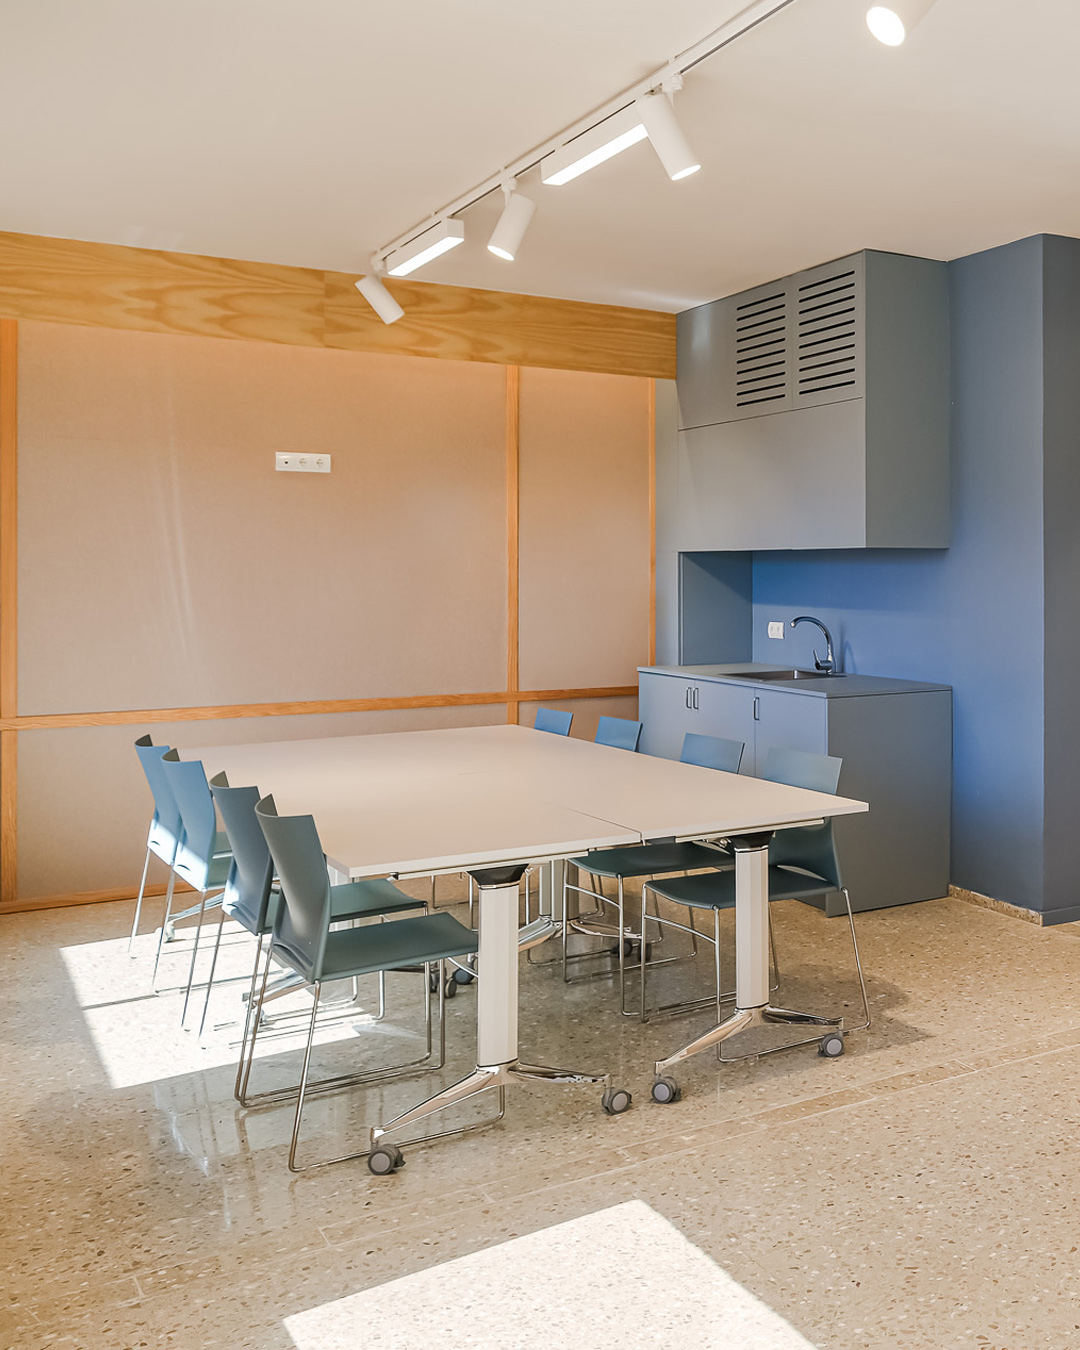
- Mobile and versatile furniture: Using tables on casters, wooden tiered seating, and configurable modules, a single room can be transformed in minutes—from a training classroom into a collaborative workshop or a break area. The space adapts to the people, not the other way around..
Health and comfort in workspaces
Conventional office renovations often focus solely on superficial aesthetic impact. However, productivity and workplace health depend on much deeper variables:
- Natural materials and environmental health: The use of natural wood, neutral tones, and indoor greenery goes well beyond aesthetics—it reduces the load of volatile organic compounds (VOCs), improves air quality, and directly lowers stress levels. Connecting users with organic textures and seamlessly integrating corporate colors helps create a healthy, welcoming work environment that respects everyone’s physical and emotional well-being.
- Universal accessibility from the outset: Accessible restrooms, wide passageways, and the elimination of sharp edges or barriers are not last-minute regulatory add-ons. They are built into the architecture from the very first design stroke, enhancing the experience for everyone.
- Acoustics as a tool for comfort: Ambient noise and reverberation accelerate mental fatigue and hinder communication. At the Cambrils facility, all installed panels are sound-absorbing, fostering a calm and pleasant atmosphere.
Do you want to transform your office or corporate headquarters?
Before planning the renovation of your workspace or hiring a technical team, it is essential to have clear answers to these questions:
- Does the proposed design reflect how your team actually works, or is it merely a static snapshot?
- Has acoustic treatment been considered to avoid stressful, noisy environments?
- Does the space offer the flexibility needed to accommodate new ways of working and grow alongside you?
- Have accessibility and well-being been integrated as a core focus of the project?
At Laboqueria Arquitectura, we develop renovation projects for offices and workspaces designed to last, prioritizing functionality, sustainability, and people. If you are considering renovating your workspace and would like us to look at your specific case, please feel free to contact us.